Scope
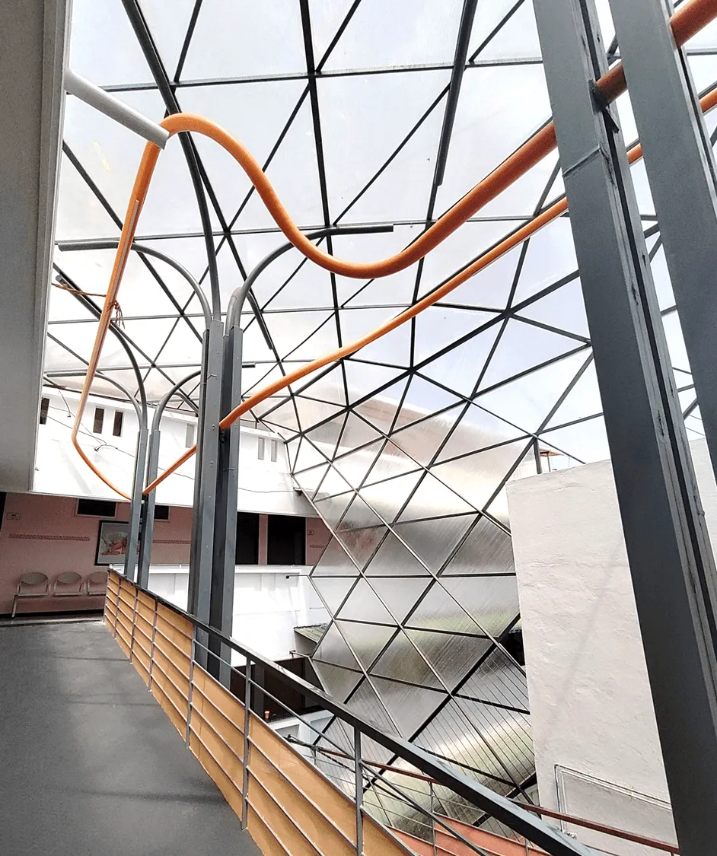
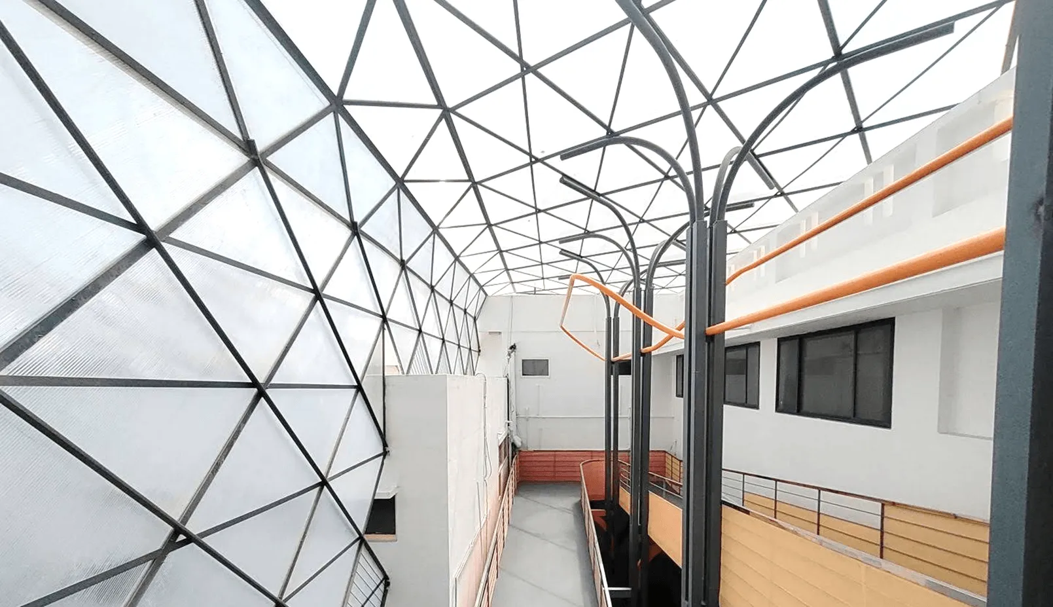
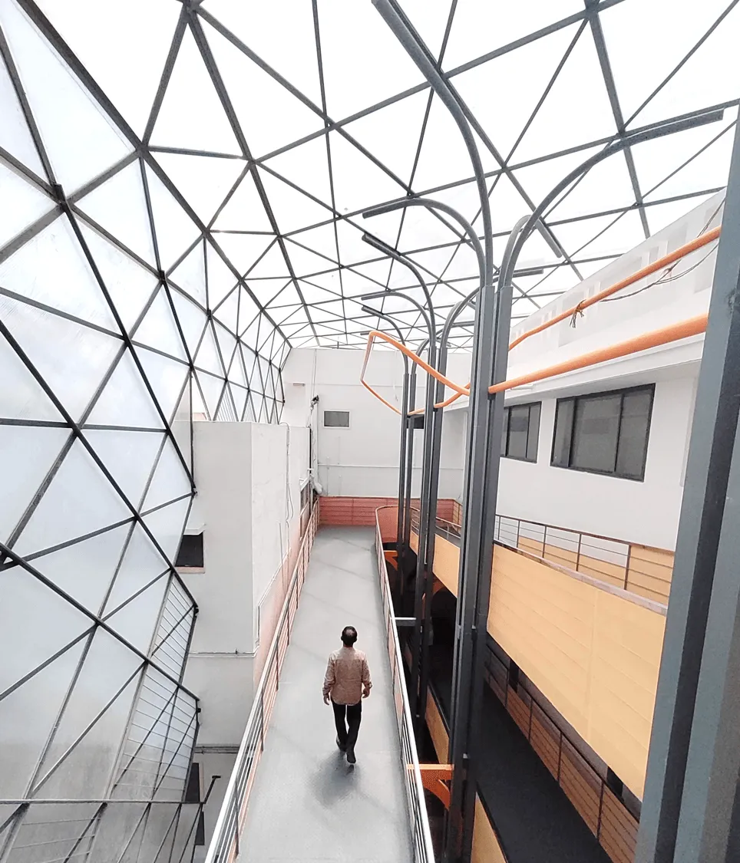
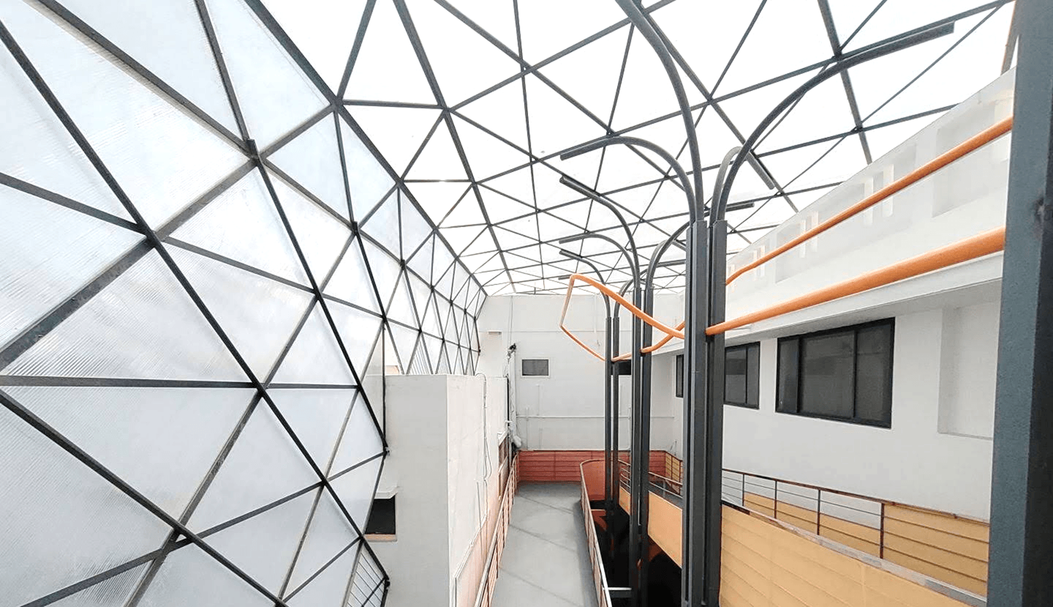
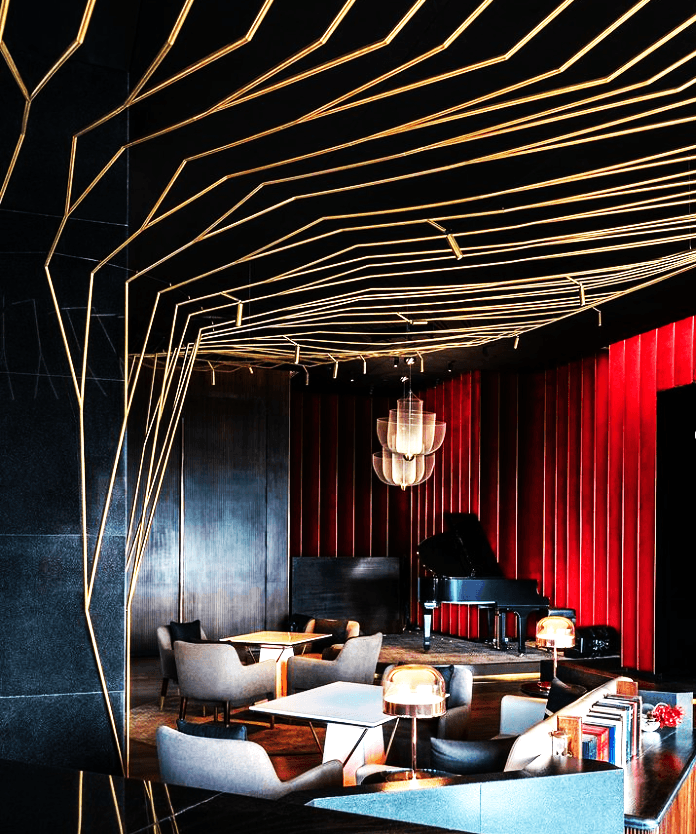
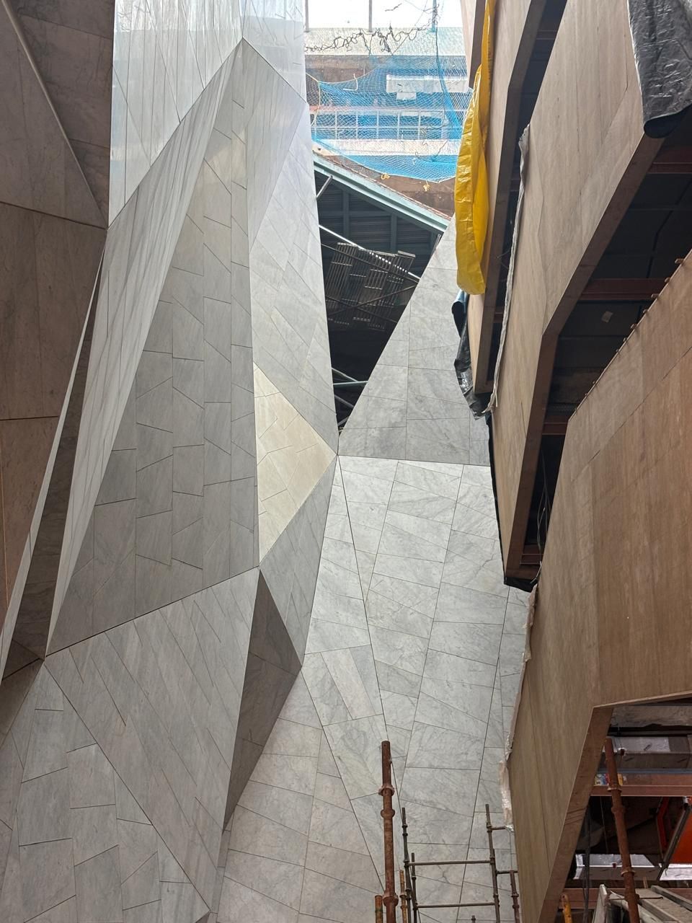
Our contribution to the Hospice Extension focused on the design and engineering of the contemporary roof and facade structures. We developed comprehensive BIM models and fabrication documentation to ensure the seamless integration of modern elements with the prehistoric building fabric.
SIMILAR ↗
Challenges
The key challenge was creating a contemporary interpretation that respects the prehistoric building while introducing visionary architectural features inspired by the National Museum in London. This required precision in fabrication documentation and digital coordination.
SIMILAR ↗
Innovation
Leveraging advanced BIM modeling, we optimized the roof geometry for both structural integrity and architectural expression. The project stands as a testament to our ability to bridge historical contexts with futuristic design solutions.
KNOW MORE ↗