Scope
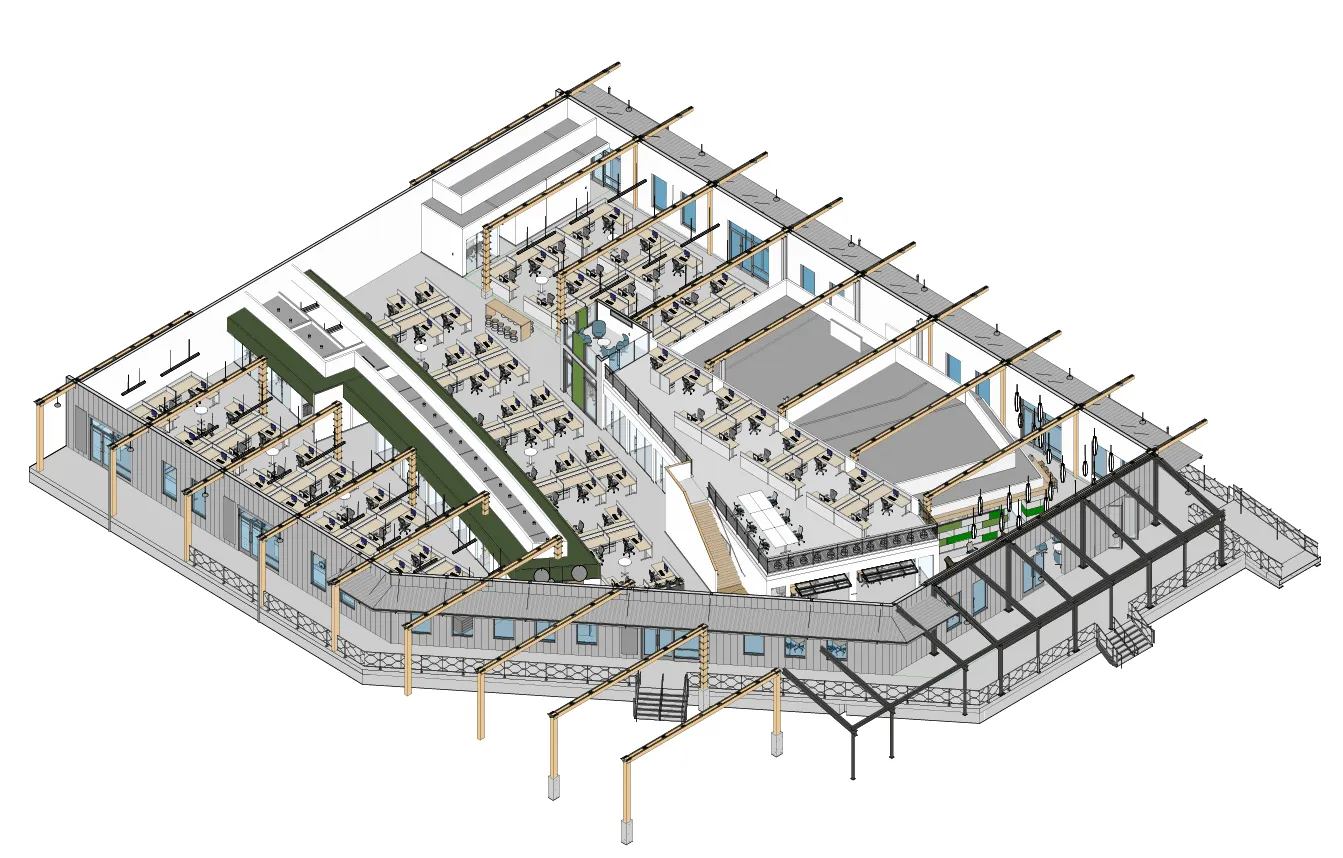
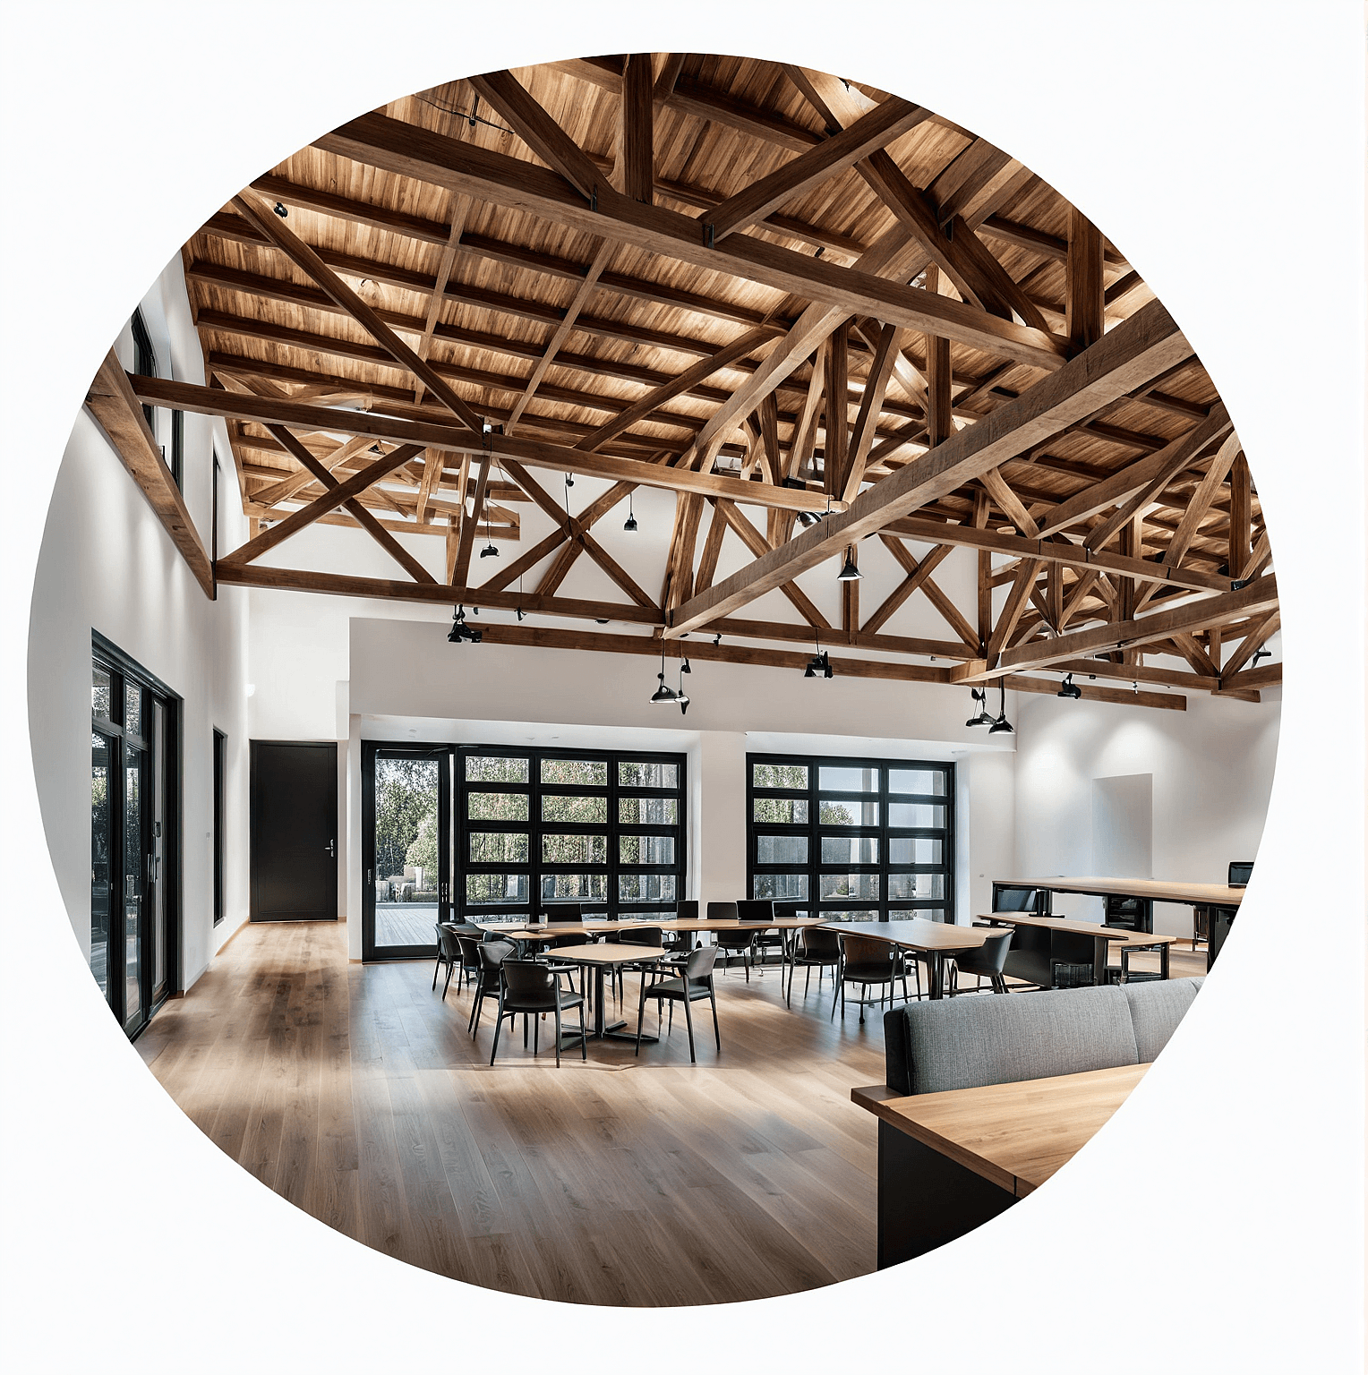
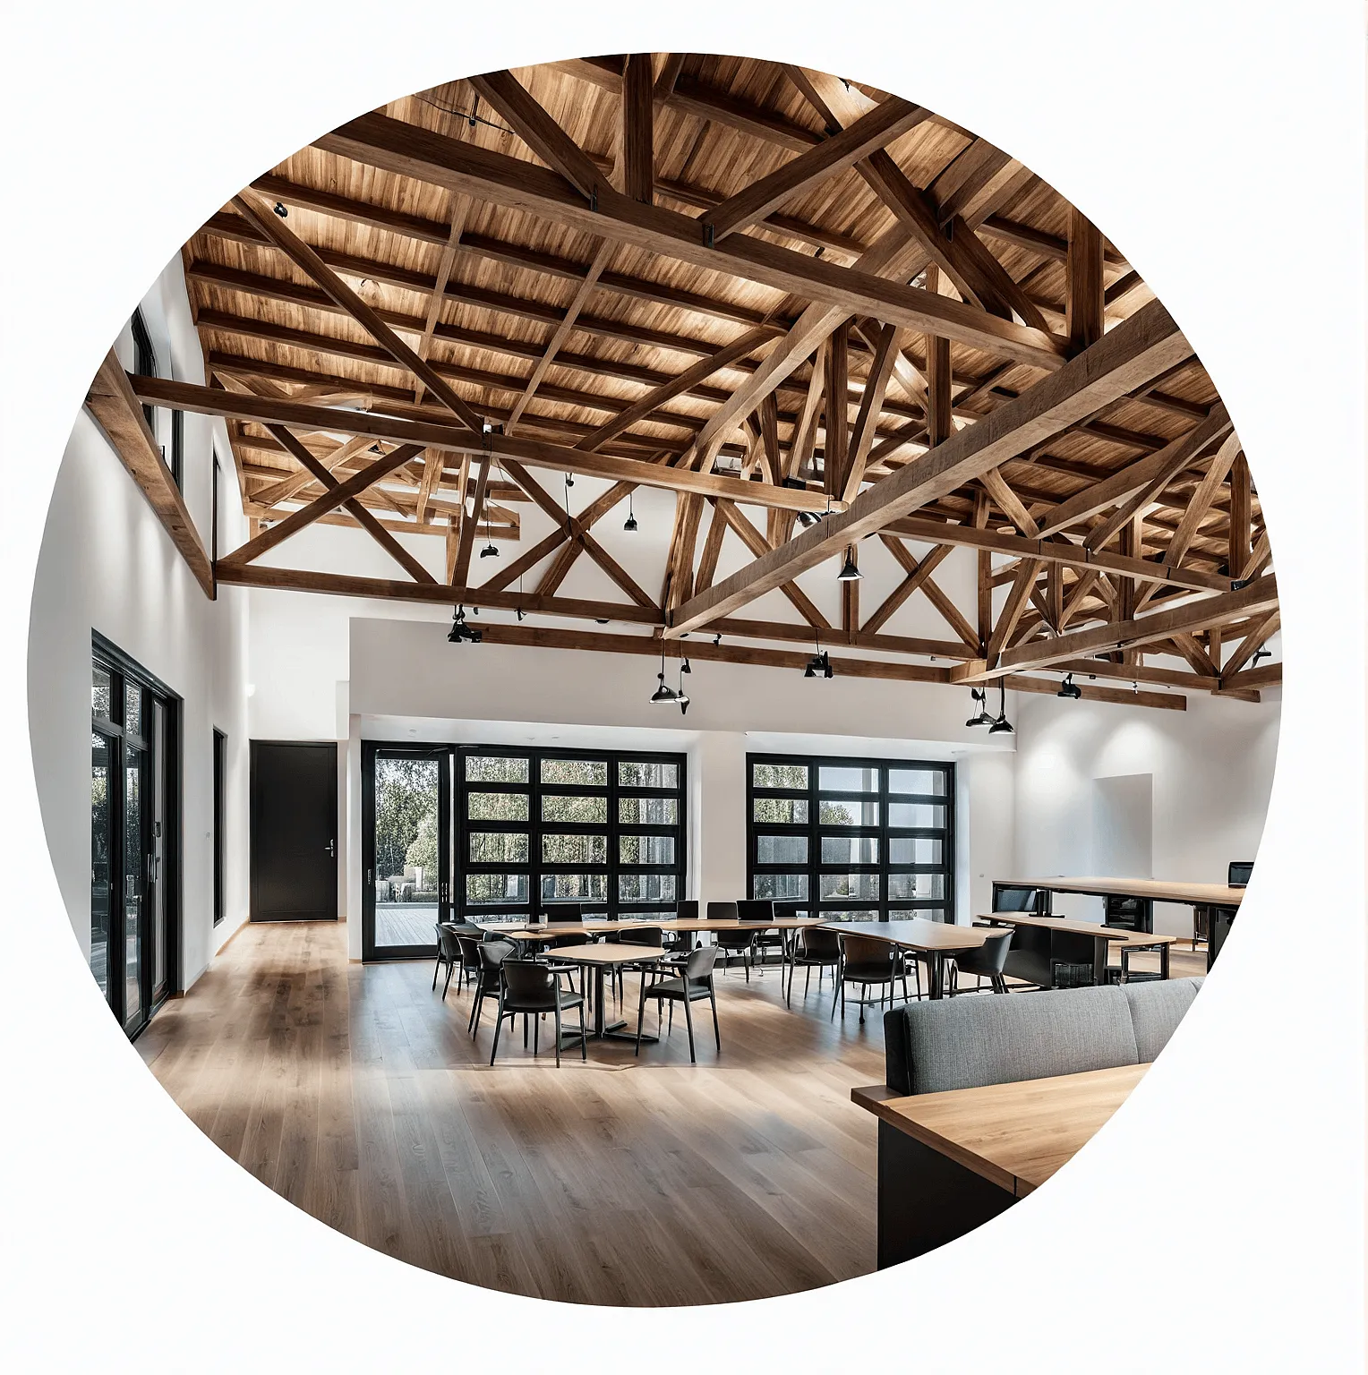
Our scope included the complete development of technical documentation across SD, DD, and CD phases. This massive adaptive reuse project transformed a large-scale warehouse into a high-performance office environment, featuring integrated BIM modeling and detailed facade design.
SIMILAR ↗
Challenges
Converting a industrial warehouse into an office for 200+ employees required rigorous acoustic and thermal analysis. We utilized BIM to coordinate the complex MEP systems integration within the existing structural constraints of the warehouse.
SIMILAR ↗
Innovation
We optimized the building envelope for code compliance and energy efficiency. By implementing advanced BIM workflows, we ensured that the adaptive reuse process was streamlined, reducing construction waste and maximizing the utility of the existing structure.
KNOW MORE ↗
.BCnTGdOo_45RJ3.webp)
.D3rYJC18_Z1G8wTn.webp)